Stairs
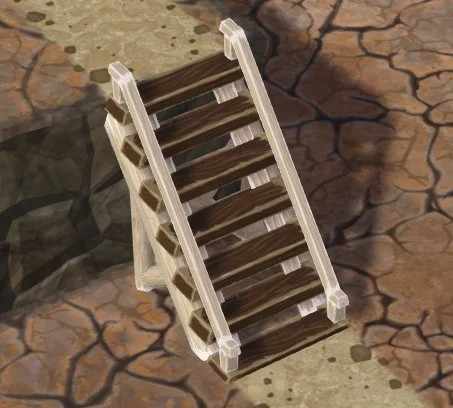
Overview
 Stairs are a building used to provide vertical connectivity between levels in a settlement. They occupy a small footprint and can be arranged in straight or spiral patterns to create stairwells inside or between multi-level structures. Stairs belong to the Paths and Structures category and are functionally part of the movement network, allowing Beavers to travel vertically where ramps or slopes are not possible.
Stairs are placed on the tile grid and can be rotated to form continuous staircases or compact spiral cores. Multiple stair pieces combine visually and functionally into stairwells (examples include straight 2×3 and 3×3 stairwell patterns and compact spiral stairwells). They appear in residential and industrial buildings where vertical circulation is required; screenshots show stairs integrated into high-rise residences and warehouses.
Historically the building was introduced in the Open Alpha as Wooden Stairs, later renamed to Stairs. Early behavior in the Closed Beta treated stairs with no range penalty compared to paths; later updates changed how stairs affect pathfinding range lines. Update 4 added a display of the distance to the parent  District Center, Update 7 reduced the effect on range lines, and the Early Access launch made stairs usable underwater.
Practical notes for placement and use:
- Stairs can be arranged in straight runs or in compact spiral patterns to save space and provide multiple level connections in a small footprint.
- Combining multiple stair tiles creates a stairwell that improves connectivity between floors and can be designed to match building interiors.
- Stairs interact with the pathfinding system; their placement influences travel distances and range calculations to district services. Recent updates have lessened their negative effect on range lines compared with earlier versions.
- Stairs are usable underwater, allowing vertical movement in flooded or submerged areas.
- Visual planning: leave gaps or rotate pieces to create alternative connectivity options on the same level when designing compact multi-floor layouts.
Other entities of this type
- Advanced Breeding Pod
- Agora
- Aquatic Farmhouse
- Aquifer Drill
- Aquifer Drills
- Badwater Discharge
- Badwater Dome
- Badwater Pump
- Badwater Rig
- Bakery
- Banners
- Banners/Custom Banner Images
- Barrack
- Barriers
- Beaver Bust
- Beaver Statue
- Beehive
- Bell
- Bench
- Bot Assembler
- Bot Part Factory
- Brazier
- Breeding Pod
- Builder Flag (Obsolete)
... +162 (see sidebar for full list)